Share the setting.
The location, space type, current photographs and available measurements or plans.
Thoughtful interiors. Beautifully brought to life.
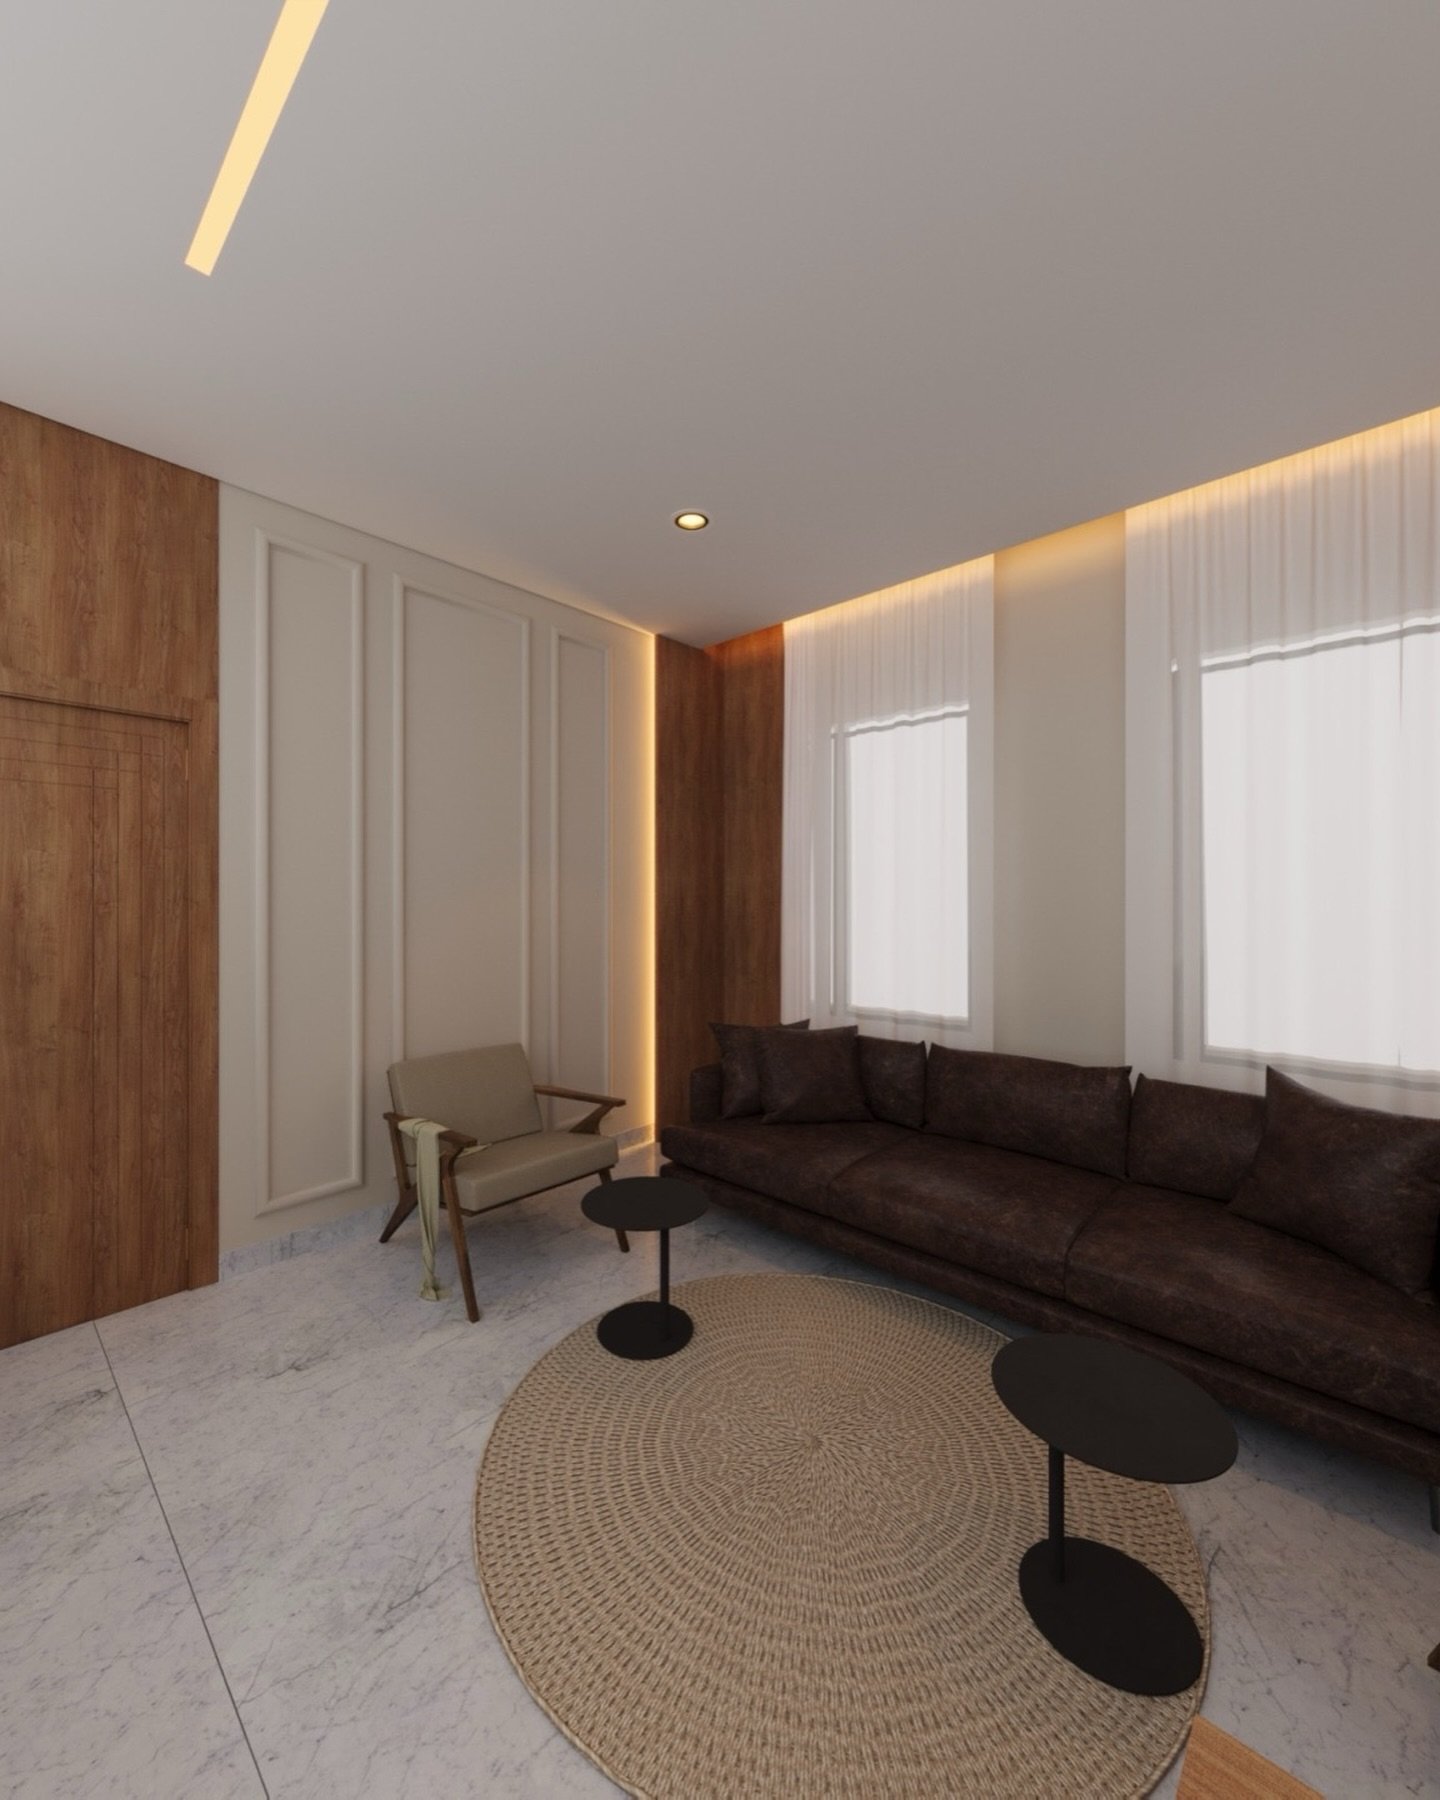
A home is more than its walls.
We bring design and fit-out together, from 2D and 3D concepts to decor, paint, kitchens and wardrobes. A complete way to shape the spaces around you.
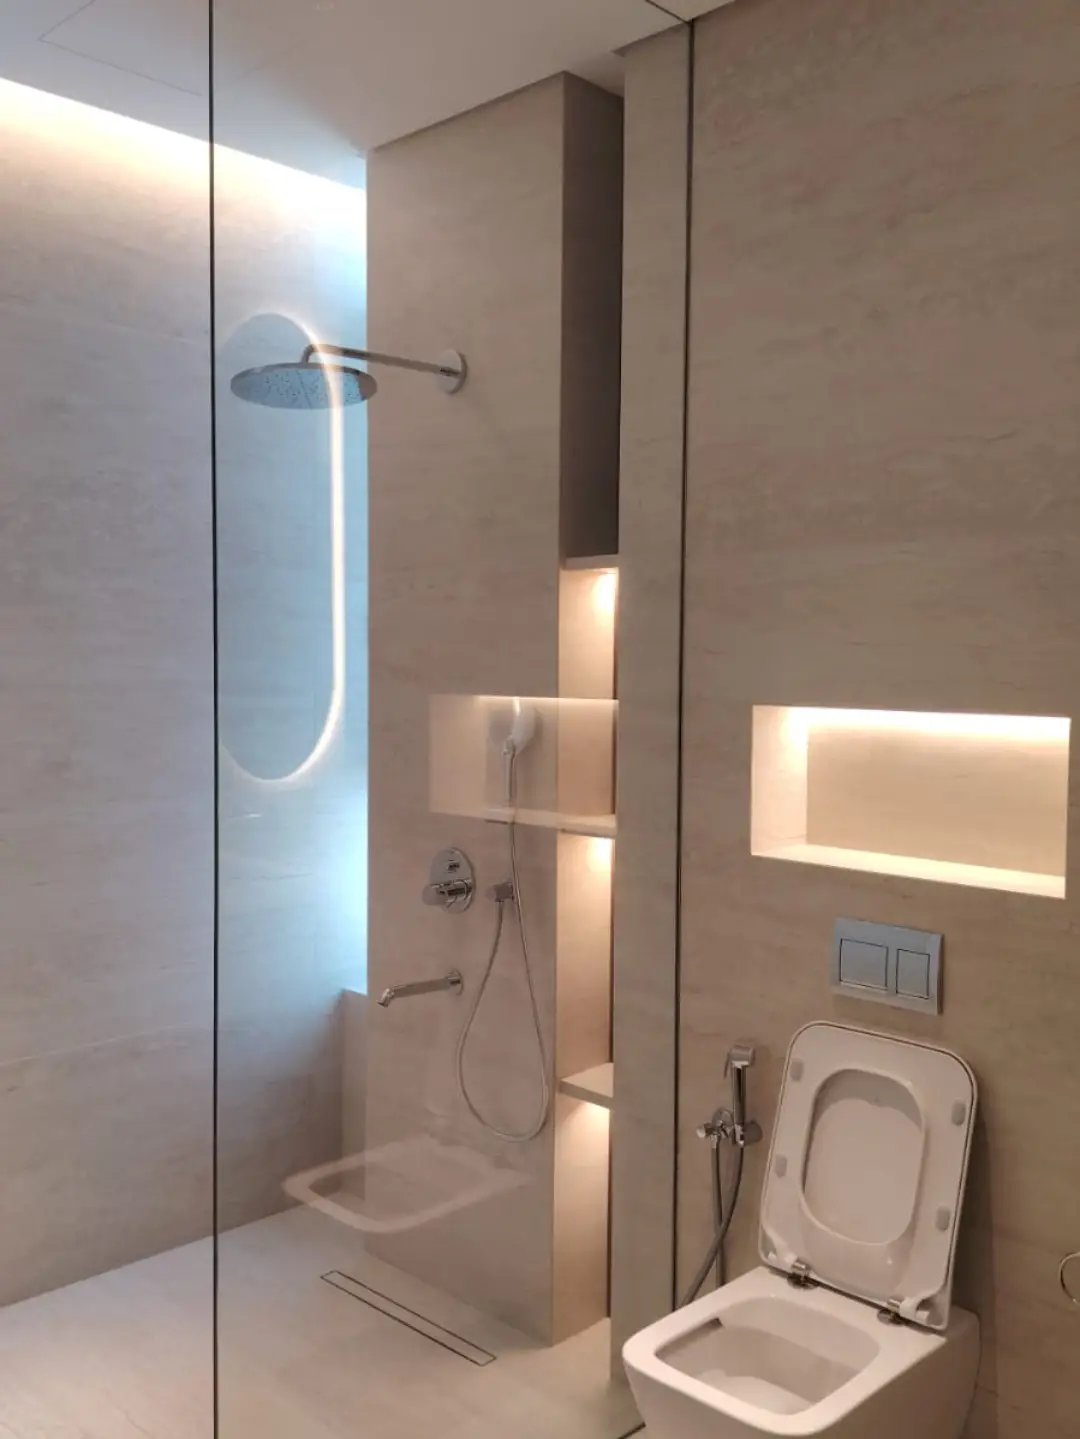
Rooms, materials and moments from our design and fit-out work.
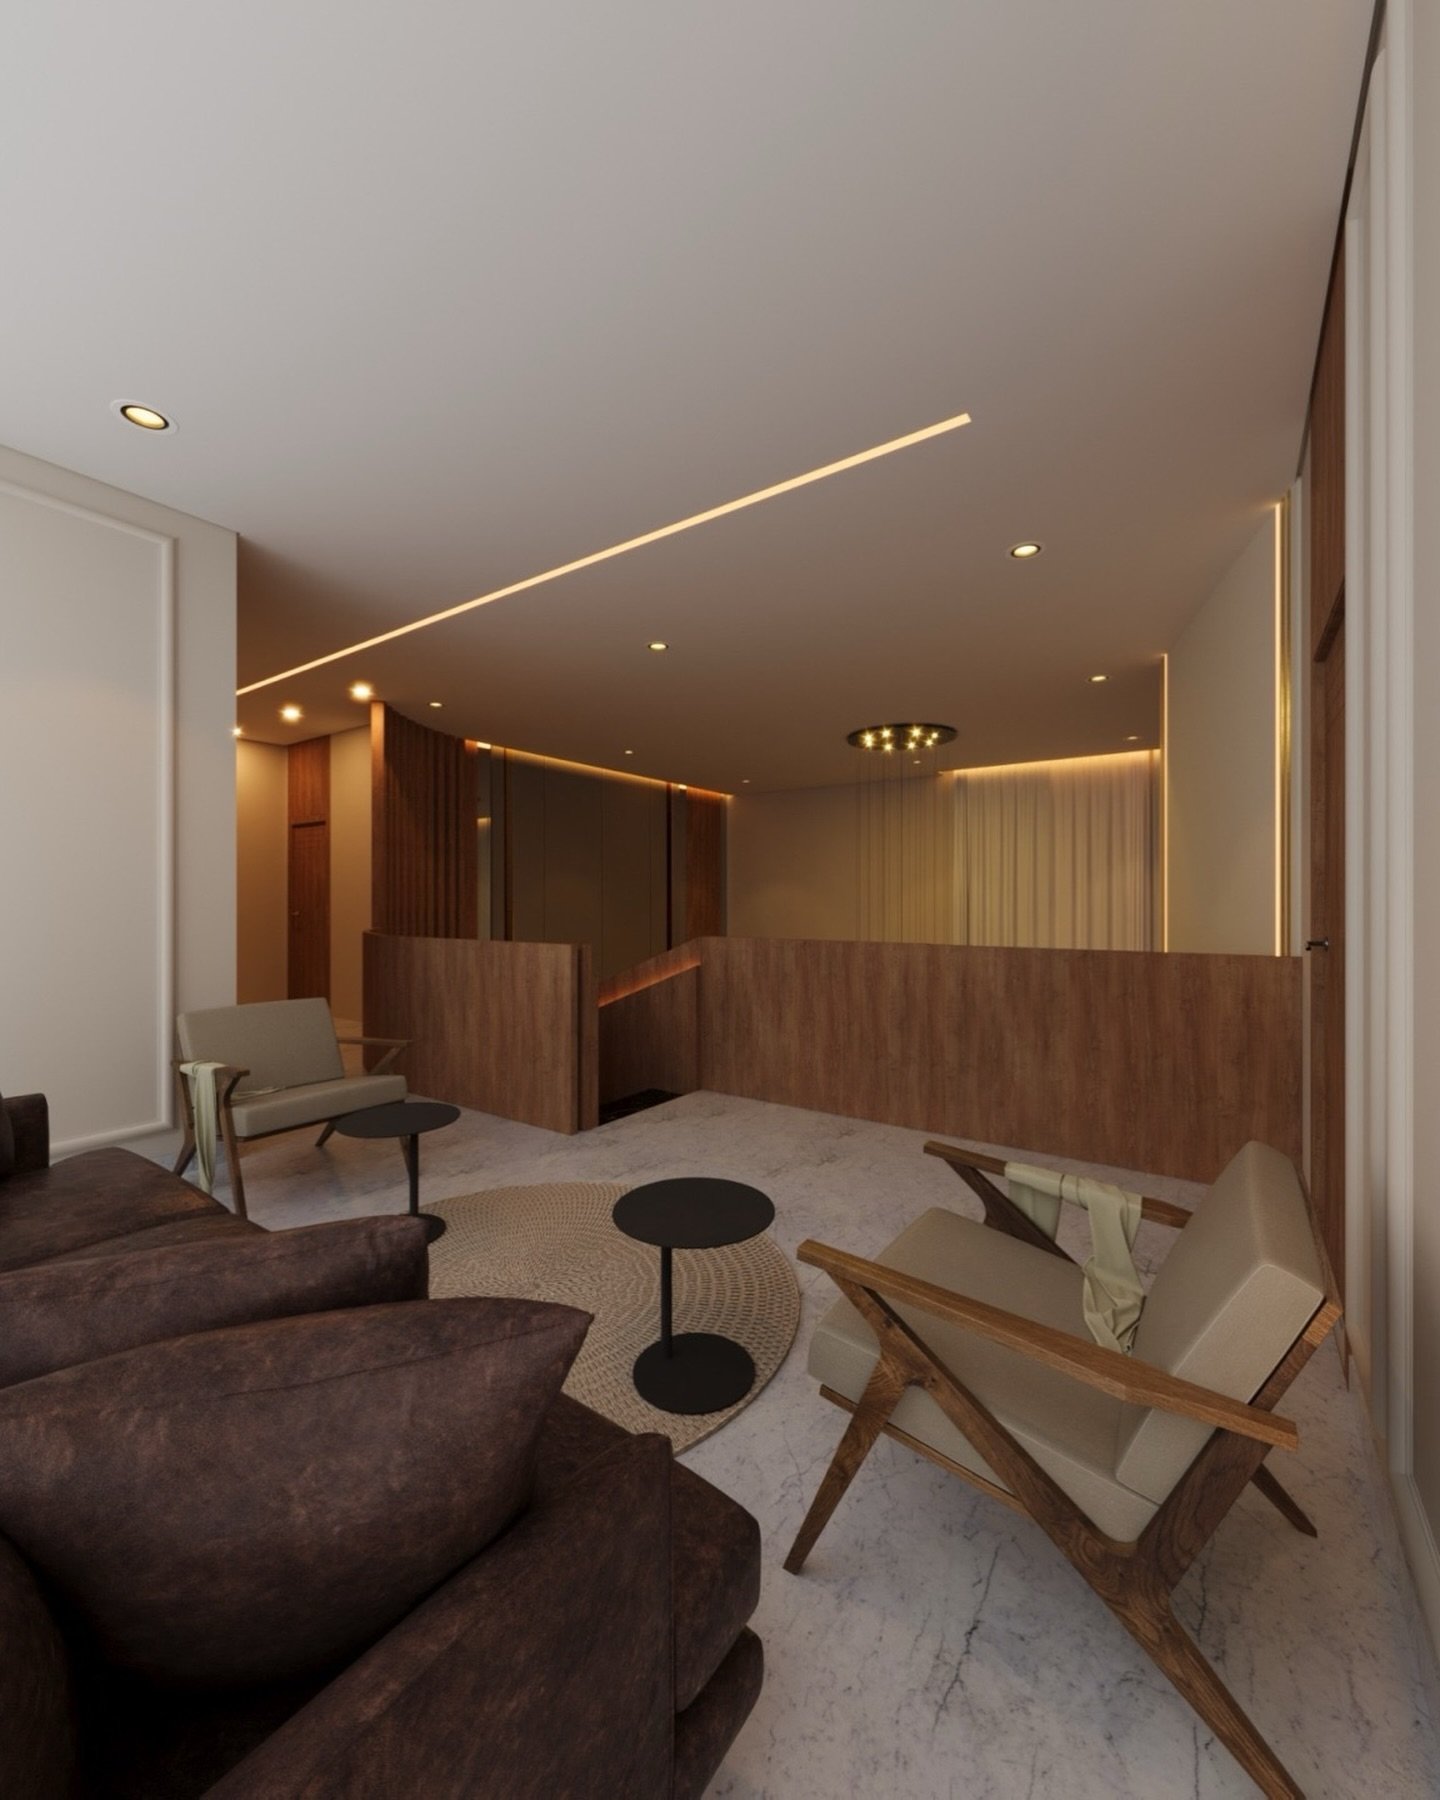
Interior design and fitted solutions for the way you use each room.
Fitted kitchens and storage shaped around your room, with the finishes and proportions considered together.
2D detail and shop drawings, alongside 3D concepts that make the design clear before execution.
The textures, colours and interior execution that bring residential and commercial spaces together.
The company / Oman
Star of Future Sky LLC brings together interior design, 3D images, 2D detail and shop drawings, decor, paint and fit-out. Custom kitchens and wardrobes bring the practical needs of a room into focus.
Explore the company’s residential and commercial scope, then use the contact page to describe what you would like to discuss.
Get to know Star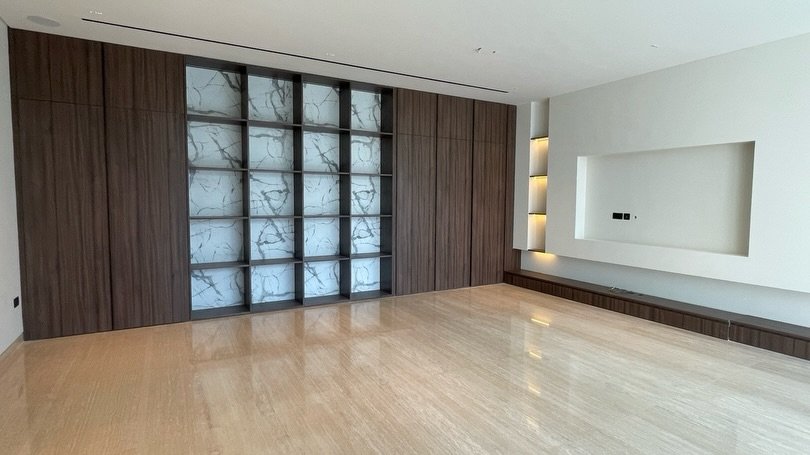
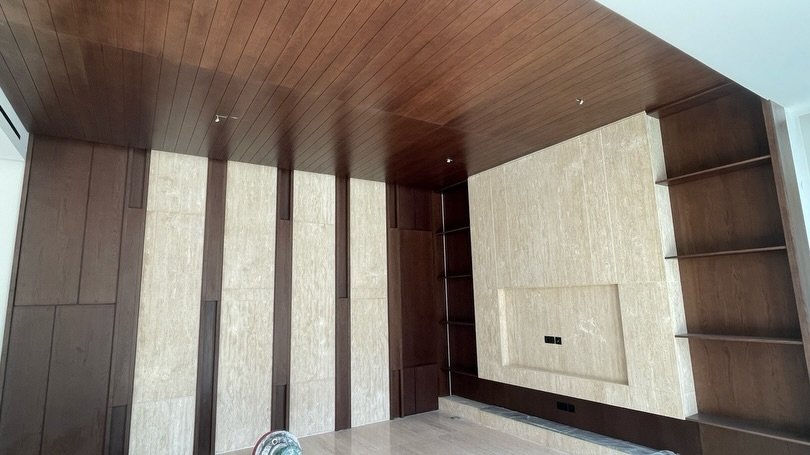
A closer view / Original fit-out photograph
Timber shelving, stone surfaces and fitted storage give this published interior its character. The full project selection pairs these photographs with the company’s rendered concepts and their original source posts.
Explore the fitted interiorBring a few essentials into the first discussion.
The location, space type, current photographs and available measurements or plans.
A kitchen, wardrobe, whole interior or a finishing update. Explain what matters most to you.
Ask about drawings, materials, fees and timing. Your contact-page brief helps organise those questions.
Useful questions
Custom kitchens and wardrobes are part of the company’s services. Describe the room, current layout and storage needs, and ask which design and fit-out scope is appropriate.
3D images communicate the look and atmosphere of a design. 2D detail and shop drawings describe dimensions and construction details. Star offers both; confirm which drawings and revisions your particular project requires.
Star works on residential and commercial projects. Share the type of business, the intended use and any existing layout so the company can discuss the relevant scope.
Prepare a project brief with your location, space type, approximate dimensions if known and the work you want to discuss. Review it on the contact page and choose to send it to the verified WhatsApp number. Confirm pricing, timing and inclusions directly with the company.
Discover the complete company website
Share your ideas with Star of Future Sky.
Prepare your enquiry+968 7709 2428